<-- style PDP --> 231 Hounslow Avenue, Toronto - Detached for sale for $2,688,888
  • new
  • for sale

231 Hounslow Avenue

Toronto, Ontario, M2N 2B5 - Willowdale West

$2,688,888

  • Neighbourhood

    Willowdale West

  • Major Intersection

    Yonge St & Finch Ave

  • Listed Since: 1 day(s)

  • Last update: today

Overview

  • Property Type

    Detached, 2-Storey

  • Bedrooms

    4 + 1

  • Bathrooms

    6

  • Basement

    Finished + Sep Entrance

  • Kitchen

    1 + 1

  • Total Parking

    6 (2 Attached Garage)

  • Lot Size

    55x132 (Feet)

  • Taxes

    $16,100.00 (2025)

  • Type

    Freehold

Property Description

Property description for 231 Hounslow Avenue, Toronto

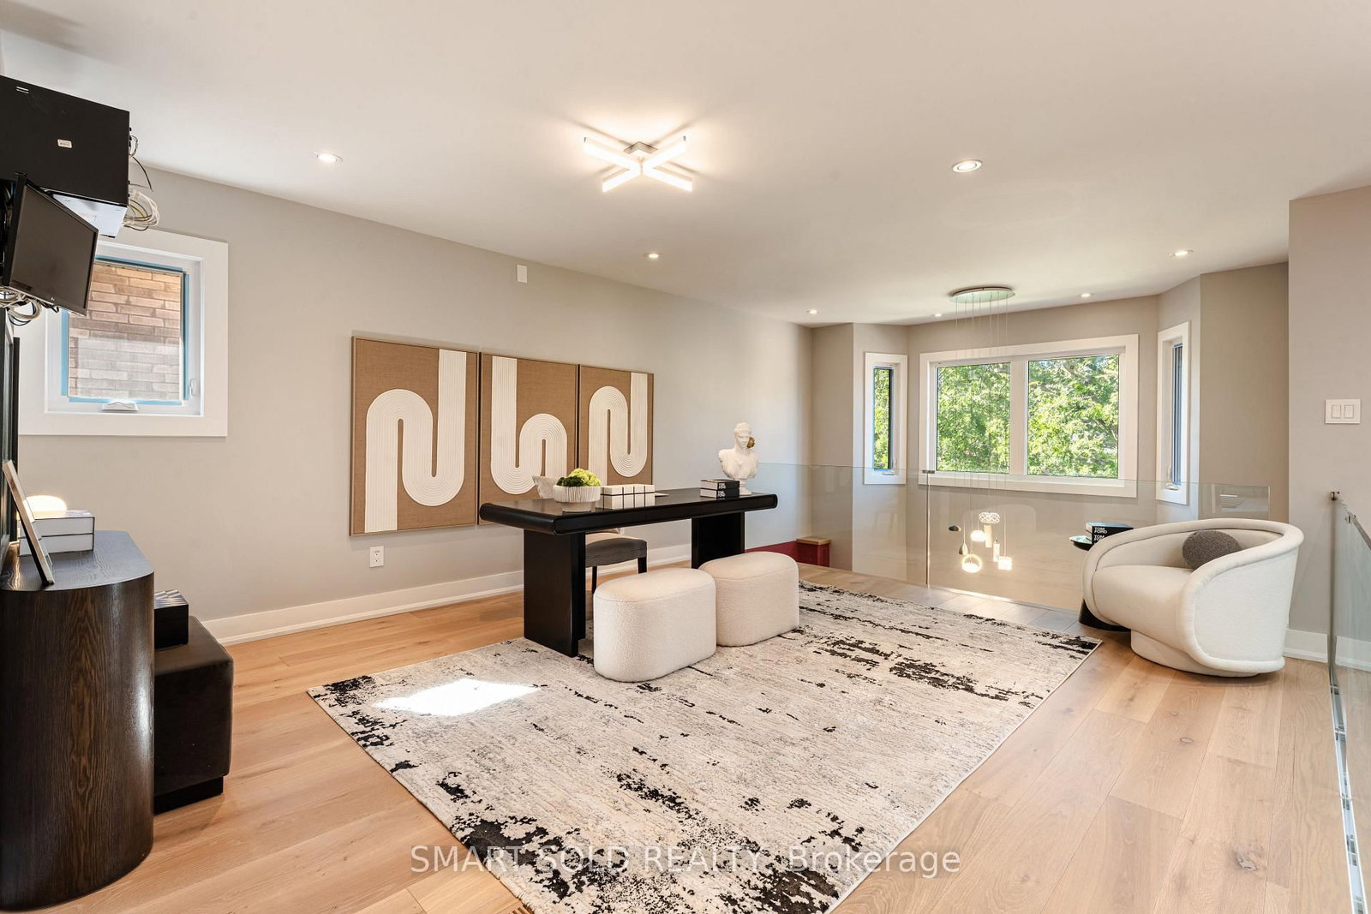
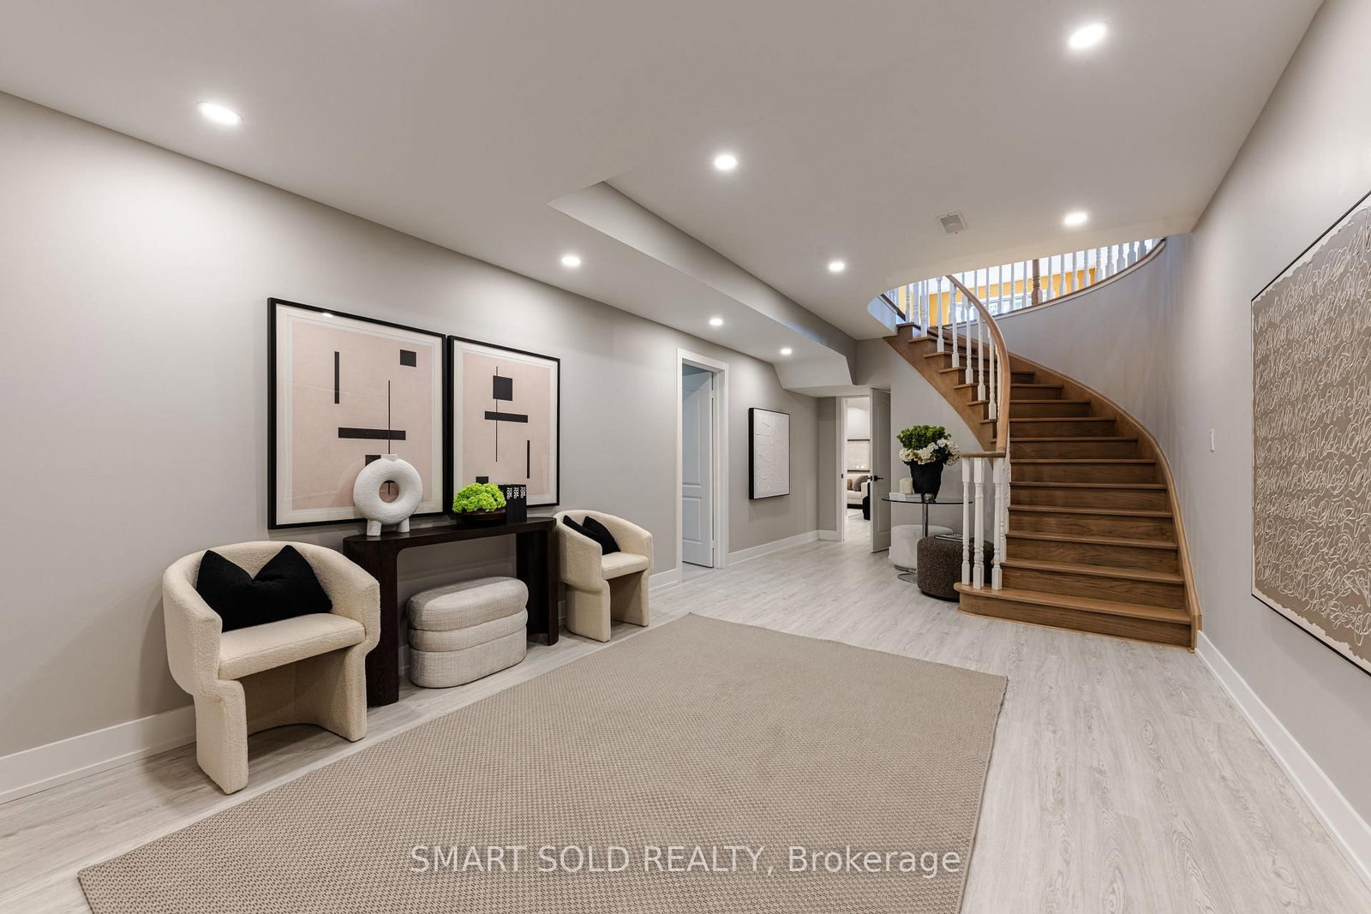
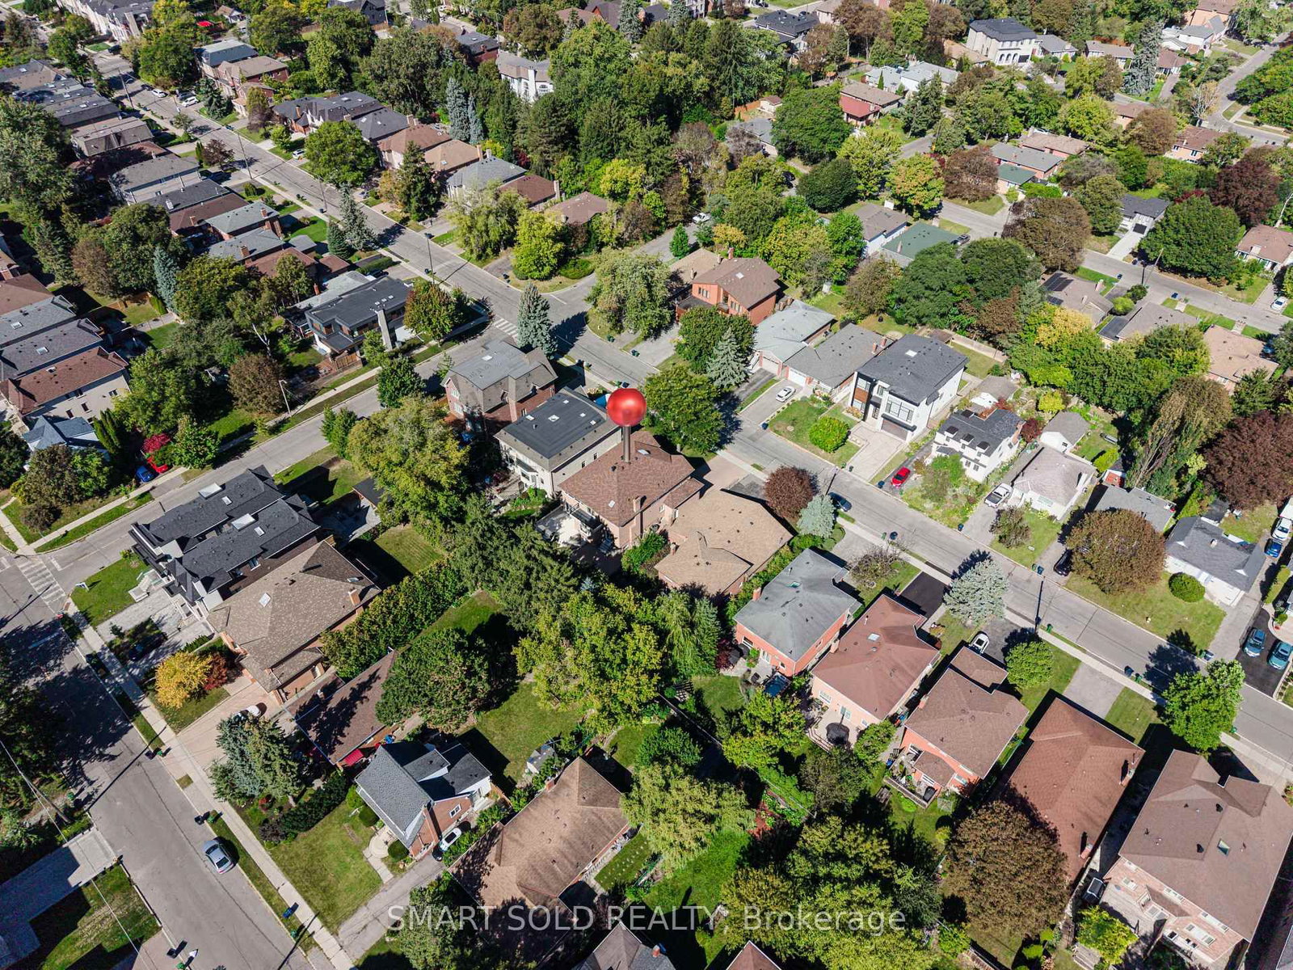
Room to live, entertain & grow on a premium 55' x 132' lot in the heart of Yonge & Finch! Quietly tucked along Hounslow Ave, this impressive 2-storey detached home offers over 5,700 Sqft. of living space, including 4,072 Sqft. finished on the Main & 2nd Floors plus a finished 1,649 Sqft. basement. The entrance foyer welcomes you with a generously proportioned vaulted ceiling & flared skylight, leading into a professionally re-engineered open concept layout. Large windows fill the home with natural light, complemented by skylights & Italian engineered hardwood floors throughout the Main & 2nd Floors. The Main Floor offers an inviting Kitchen, Breakfast space, Family Room, Dining Room & Living Room, along with 2 backyard walk-outs, garage-access Laundry & a 2-piece Guest Washroom. The Kitchen centres around a Cosentino Silestone waterfall island with seating for 4, complemented by Wolf, Sub-Zero & Miele appliances. The Family Room features a custom Igne Ferro gas fireplace & patio walk-out, while the Dining Room opens to the backyard deck & the Living Room showcases an impressive vaulted ceiling with large windows. Upstairs are 4 Bedrooms, 3 Bathrooms including 2 ensuites, a Loft for an office, sitting area or gaming, & a balcony overlooking the backyard. The finished basement adds a separate walk-up entrance, Kitchen with new appliances, Living Room, Recreation/Exercise space & 1 Bedroom with 3-piece Ensuite. A double garage, backyard deck & Hunter Douglas automatic blinds add everyday convenience, while Yonge St, Finch Station, shopping, dining & services are all within walking distance & Hwy 401 is just 6 minutes away. Visit & see what makes this home stand out.

Listed by SMART SOLD REALTY

  • MLS #

    C13822052

  • Sq. Ft

    3500-5000

  • Sq. Ft. Source

    MLS

  • Lot Irregularities

    n/a

  • Year Built

    Available Upon Request

  • Pool

    None

  • Drive

    n/a

  • Garage

    Attached, 2 spaces

  • Total Parking

    6

  • Family Room

    Y

  • Den

    Y

  • Exterior

    Brick

  • Fireplace

    Y

  • Roof

    Asphalt Shingle

  • Foundation

    Concrete

  • Elevator

    n/a

  • Water View

    n/a

  • Laundry Level

    n/a

  • Heat

    Forced Air

  • A/C

    Central Air

  • Water

    Municipal

  • Water Supply

    n/a

  • Sewers

    Sewers

  • Central Vac

    N

  • Kitchen

    0.0 x 0.0 ft Main level

    Open Concept, Centre Island, B/I Appliances

  • Breakfast

    0.0 x 0.0 ft Main level

    Breakfast Area, Combined W/Kitchen

  • Dining

    0.0 x 0.0 ft Main level

    Open Concept, W/O To Deck

  • Family

    0.0 x 0.0 ft Main level

    Gas Fireplace, Pot Lights, W/O To Patio

  • Living

    0.0 x 0.0 ft Main level

    Vaulted Ceiling, Large Window

  • Loft

    0.0 x 0.0 ft 2nd level

    Open Concept, Large Window

  • Primary

    0.0 x 0.0 ft 2nd level

    5 Pc Ensuite, Large Window, Closet Organizers

  • 2nd Br

    0.0 x 0.0 ft 2nd level

    3 Pc Ensuite, W/I Closet, W/O To Balcony

  • 3rd Br

    0.0 x 0.0 ft 2nd level

    B/I Closet, Large Window

  • 4th Br

    0.0 x 0.0 ft 2nd level

    Large Closet, Large Window

  • Kitchen

    0.0 x 0.0 ft Bsmt level

    Open Concept, Breakfast Bar

  • Rec

    0.0 x 0.0 ft Bsmt level

    Open Concept, carpet free

  • Living

    0.0 x 0.0 ft Bsmt level

    Fireplace

  • Br

    0.0 x 0.0 ft Bsmt level

    3 Pc Ensuite, Window

  • MLS #

    C13822052

  • Sq. Ft

    3500-5000

  • Sq. Ft. Source

    MLS

  • Lot Irregularities

    n/a

  • Year Built

    Available Upon Request

  • Pool

    None

  • Drive

    n/a

  • Garage

    Attached, 2 spaces

  • Total Parking

    6

  • Family Room

    Y

  • Den

    Y

  • Exterior

    Brick

  • Fireplace

    Y

  • Roof

    Asphalt Shingle

  • Foundation

    Concrete

  • Elevator

    n/a

  • Water View

    n/a

  • Laundry Level

    n/a

  • Heat

    Forced Air

  • A/C

    Central Air

  • Water

    Municipal

  • Water Supply

    n/a

  • Sewers

    Sewers

  • Central Vac

    N

  • Kitchen

    0.0 x 0.0 ft Main level

    Open Concept, Centre Island, B/I Appliances

  • Breakfast

    0.0 x 0.0 ft Main level

    Breakfast Area, Combined W/Kitchen

  • Dining

    0.0 x 0.0 ft Main level

    Open Concept, W/O To Deck

  • Family

    0.0 x 0.0 ft Main level

    Gas Fireplace, Pot Lights, W/O To Patio

  • Living

    0.0 x 0.0 ft Main level

    Vaulted Ceiling, Large Window

  • Loft

    0.0 x 0.0 ft 2nd level

    Open Concept, Large Window

  • Primary

    0.0 x 0.0 ft 2nd level

    5 Pc Ensuite, Large Window, Closet Organizers

  • 2nd Br

    0.0 x 0.0 ft 2nd level

    3 Pc Ensuite, W/I Closet, W/O To Balcony

  • 3rd Br

    0.0 x 0.0 ft 2nd level

    B/I Closet, Large Window

  • 4th Br

    0.0 x 0.0 ft 2nd level

    Large Closet, Large Window

  • Kitchen

    0.0 x 0.0 ft Bsmt level

    Open Concept, Breakfast Bar

  • Rec

    0.0 x 0.0 ft Bsmt level

    Open Concept, carpet free

  • Living

    0.0 x 0.0 ft Bsmt level

    Fireplace

  • Br

    0.0 x 0.0 ft Bsmt level

    3 Pc Ensuite, Window

Thinking of Selling?

Find Out Your Home’s Value in Today’s Market!

No Email or Signup is required to view your home estimate.

estimate your home value

Contact Manoj Kukreja

Sales Representative,
Century 21 People’s Choice Realty Inc.,
Brokerage
(647) 576 - 2100

Manoj profile avatar

Estimated price

Date
Price
Change
2026-09-24
$2,511,146
7.02%

Inventory Graph

10 9 8 7 6 5 4 3 2 1 0 6 Months of inventory SELLER'S Market BALANCED Market BUYER'S Market

Mortgage Calculator

This data is for informational purposes only.

Mortgage Payment per month

Principal Amount

Interest

Total Payable

Amortization

Amortization

Closing Cost Calculator

This data is for informational purposes only.

Closing Cost Total for this property

Total Cash flow for purchasing this property

Down Payment(%)*
Additional information

Provincial Land Transfer Tax

Ontario Land Transfer Tax Rebate

Toronto Land Transfer Tax

Toronto Land Transfer Tax Rebate

PST on CMHC Insurance Premium

Lawyer Fees

$2,825

Government Registration Fee's

$164

Title Insurance

Closing Cost Total

Total Cash flow for purchasing this property

Provincial Land Transfer Tax

Ontario Land Transfer Tax Rebate

Toronto Land Transfer Tax

Toronto Land Transfer Tax Rebate

PST on CMHC Insurance Premium

Lawyer Fees

$2,825

Government Registarion Fee's

$164

Title Insurance

Down Payment(%)*

* A down payment of less than 20% is permitted only for first-time home buyers purchasing their principal residence. The minimum down payment required is 5% for the portion of the purchase price up to $500,000, and 10% for the portion between $500,000 and $1,500,000. For properties priced over $1,500,000, a minimum down payment of 20% is required.

Thinking of Selling?

Find Out Your Home’s Value in Today’s Market!

No Email or Signup is required to view your home estimate.

estimate your home value

Contact Manoj Kukreja

Sales Representative, Century 21 People’s Choice Realty Inc., Brokerage
(647) 576 - 2100

Manoj profile avatar

Recent Sold Listings in Willowdale West, Toronto

Popular Cities